Custom Homes

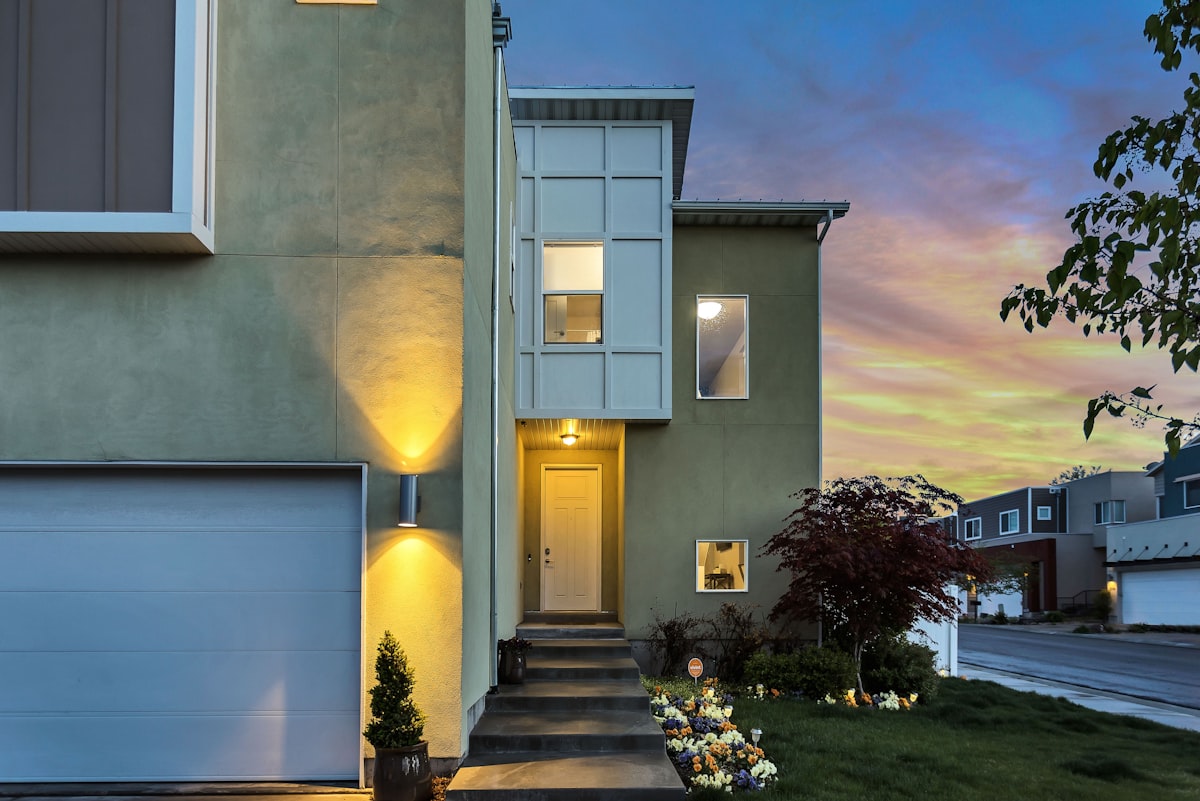
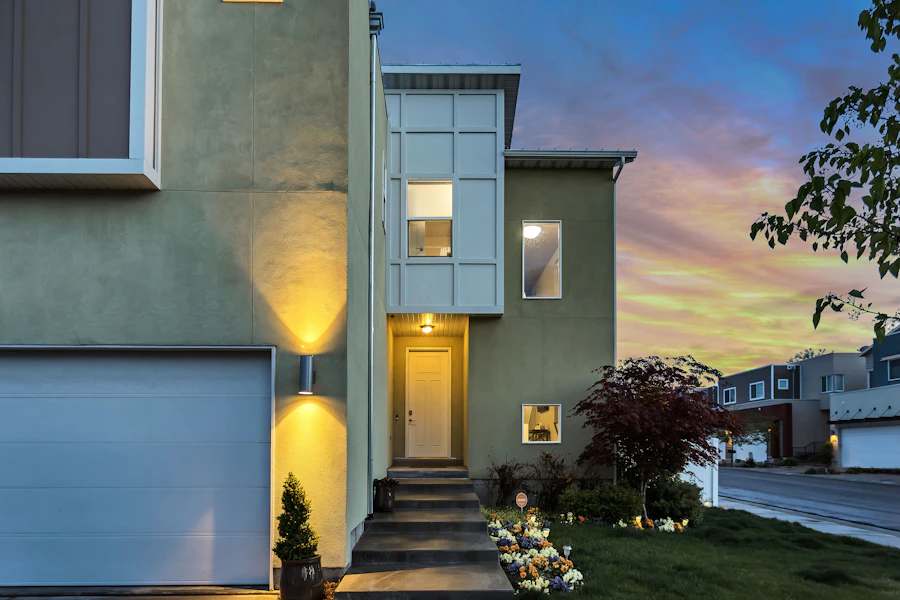
Custom residential projects shaped through site planning, design coordination, construction oversight, and disciplined finish decisions.

A custom home should be framed before details multiply

The project begins by defining how the home should function before drawings, selections, and consultant decisions begin to drift apart.

Initial work covers site conditions, household priorities, room program, lifestyle use, and budget range. That keeps the project grounded in practical decisions rather than disconnected inspiration.

For clients building a primary residence, seasonal home, or long-term estate property, this first phase sets the brief that guides every consultant and trade after it.

Design works better when aesthetics and buildability stay connected

Design coordination is strongest when architecture, interiors, and construction planning are reviewed together instead of in isolation.

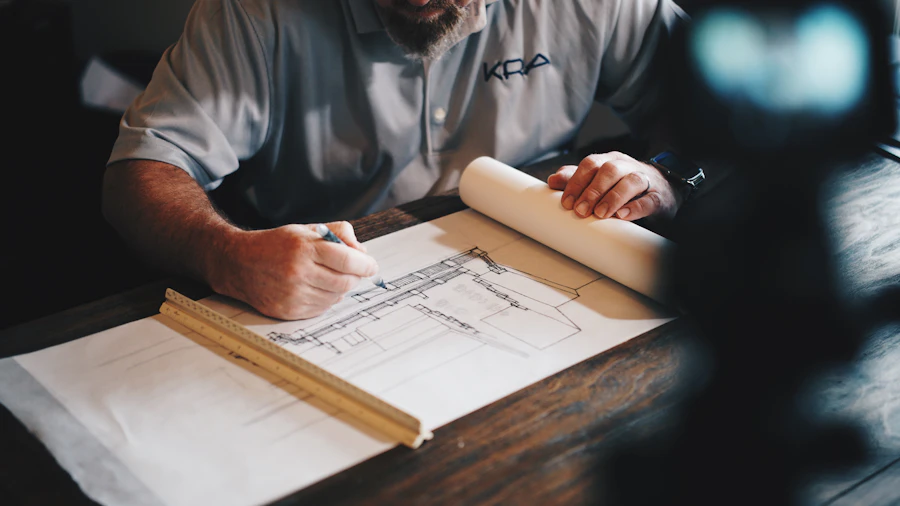
Plans, elevations, materials, circulation, storage, and exterior relationships are evaluated against cost and buildability as the design progresses.

This reduces late-stage redesign, keeps consultant decisions aligned, and makes specification work easier to manage once the project enters pricing and procurement.

Execution stays clearer when the project is broken into defined phases

Planning, preconstruction, and site execution each carry different decisions, and those phases are easier to manage when they remain visible.

Planning

Scope, schedules, consultants, permitting expectations, and early budgets are organized before field work begins.

Preconstruction

Drawings, pricing packages, trade coordination, and procurement timing are tightened before major commitments are made.

Construction

Site progress, quality review, issue tracking, and owner communication stay tied to the approved scope.

Finish decisions belong inside the build process

Material and fixture selections should be managed as part of schedule, procurement, and installation planning rather than as a separate aesthetic layer.

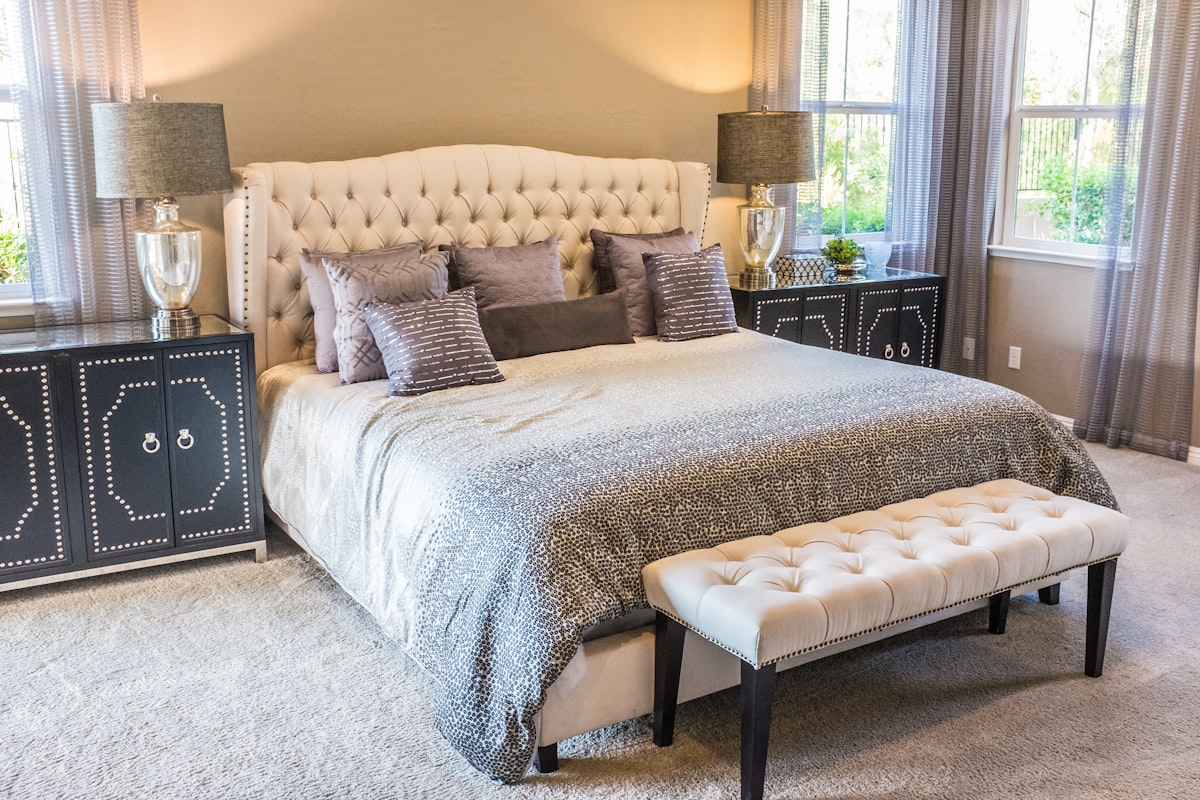
Cabinetry, stone, flooring, lighting, plumbing fixtures, hardware, and paint decisions are sequenced to support procurement and installation timing.

The objective is a controlled closeout where finish quality, documentation, and readiness match the level of the original design brief.


Discuss the lot, concept, or next build phase

If you are evaluating a site, refining a residential concept, or preparing for construction, we can structure the next phase clearly.